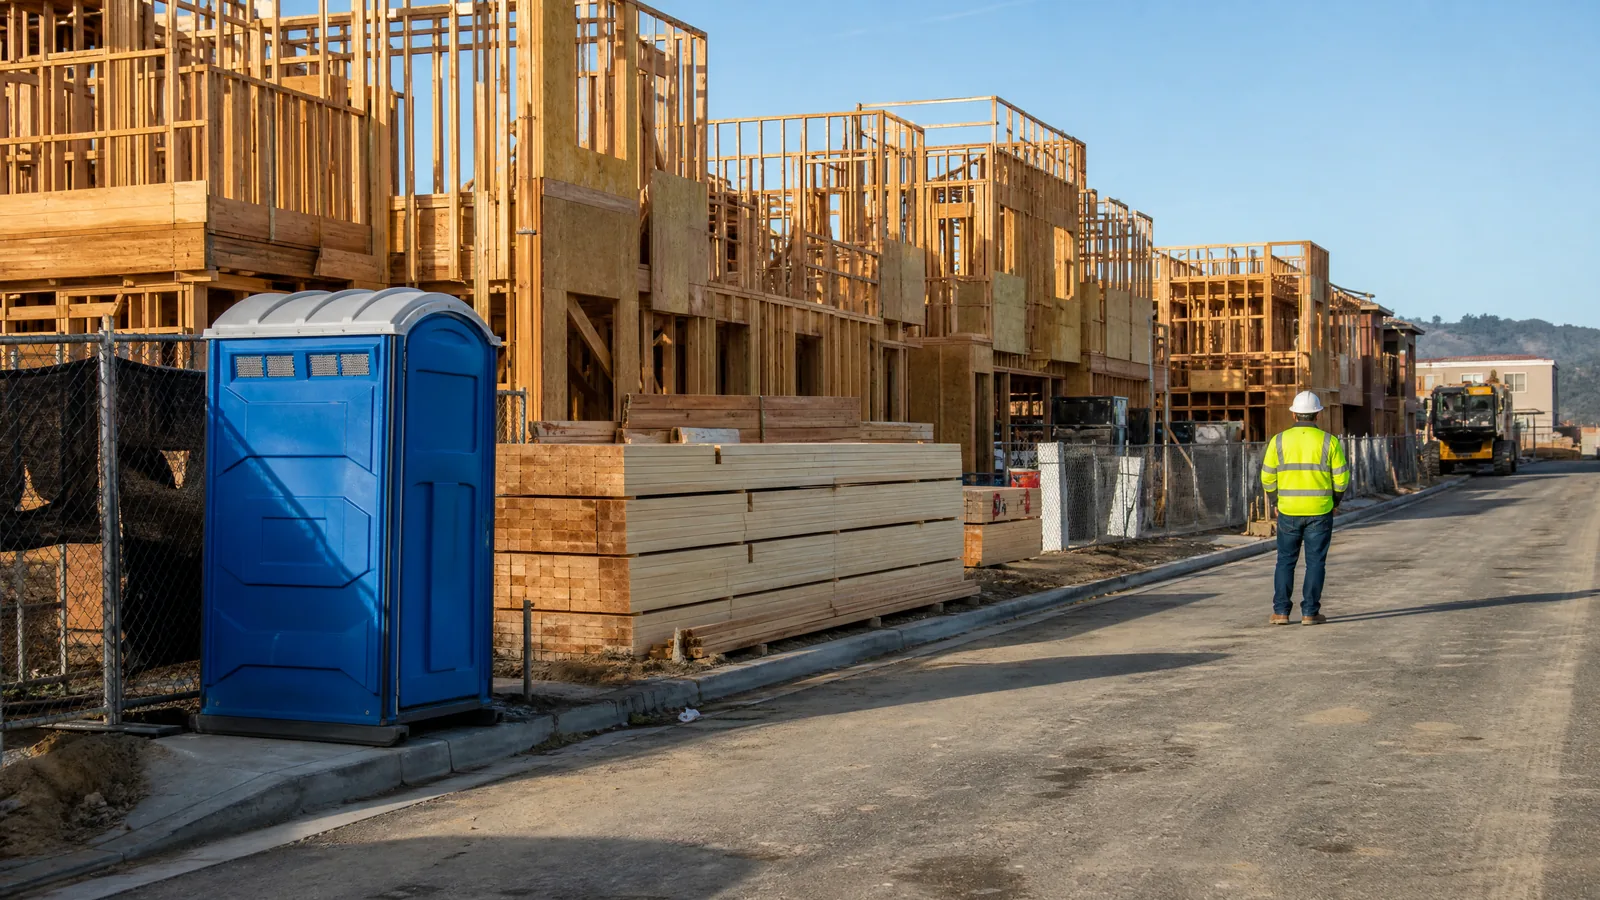
Construction-Site Restrooms That Fit the Work Plan
A construction restroom should support the people doing the work without becoming another obstacle in the logistics plan. Crew size, work hours, site phases, access lanes, security, unfinished grades, and material storage all affect where a unit can be placed and how usable it will remain as the project changes.
Start a rental conversationMake the placement work in real life.
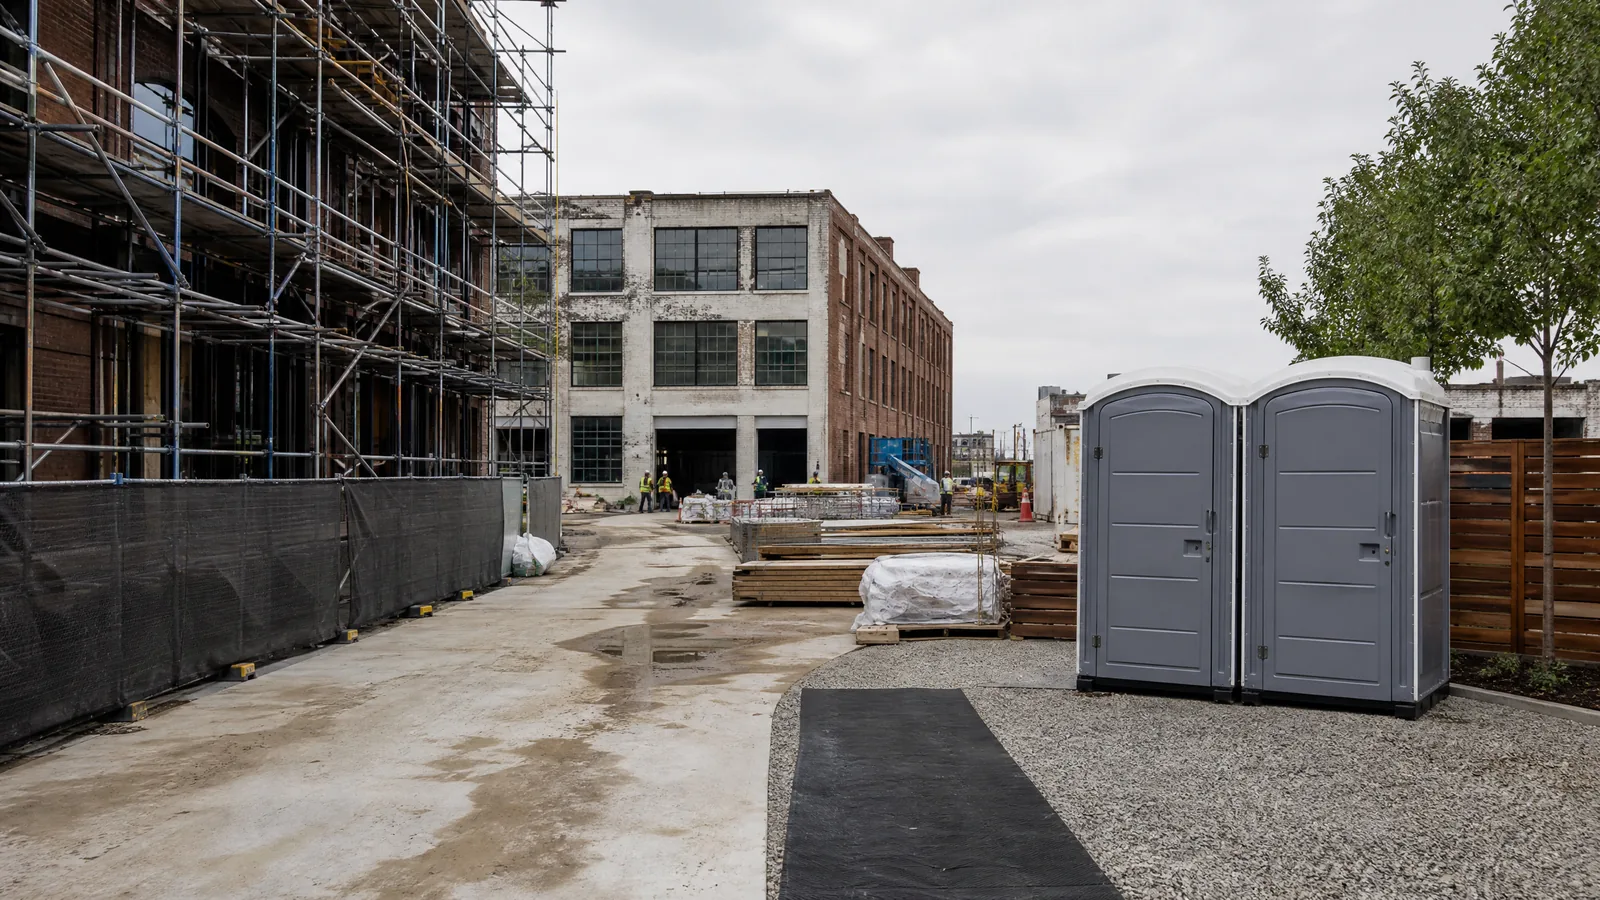
Identify the main gate, office or break area, active work zones, equipment routes, material staging, temporary fencing, and areas that may be excavated or restricted. A restroom should be convenient to the crew while staying outside moving equipment paths and clear of hazards.
Account for phases and access
Early earthwork, vertical construction, interior build-out, and final site work may create very different conditions. Note the access route a service vehicle would need and whether gates, temporary bridges, overhead limits, or restricted hours affect the approach.
Protect usability in weather-sensitive conditions
Unfinished ground can become soft, rutted, or difficult to traverse after rain. Avoid low areas and drainage channels, and do not place a unit where runoff or standing water could make the approach unsafe.
Share the date range, duration, estimated attendance or crew size, surface type, preferred placement area, access restrictions, food-service details, and any accessible-route requirements. A simple sketch or site photo can clarify more than a long description.
Keep the next conversation focused.
What information helps determine the right setup?
The most useful details are date range, duration, guest or crew count, event or project type, surface, access route, food or beverage service, accessible needs, and any venue restrictions. A site photo or simple map is also helpful.
Can conditions change after the initial plan?
Yes. Revisit the plan when the site layout, access route, user group, project phase, or ground condition changes. Share those changes before treating a placement as final.
Do you provide permits or guarantee a specific service area?
Do not assume either. Permit requirements and service-area availability can depend on the site and the provider’s actual policies. Confirm those details directly during the planning conversation.
Tell us what is happening on your site.
Share the date, location, approximate attendance or crew size, surface, access route, and any accessibility or food-service needs. A simple site photo or sketch can help frame the conversation.
This form opens your email app with a prefilled message. It does not submit data to this website.
For a site-specific rental quote, call (832) 501-1853. Share the location, rental dates, expected users, and any access details when you call.